261 James, Crescent City, Ca 95531
- $445,000
- 4
- BD
- 2
- BA
- 2,225
- SqFt










- List Price
- $445,000
- Status
- ACTIVE
- MLS#
- 260338
- Days on Market
- 1
- Year Built
- 1969
- Bedrooms
- 4
- Bathrooms
- 2
- Acres
- 0.38
- Living Area
- 2,225
- Region
- Crescent City
Property Description
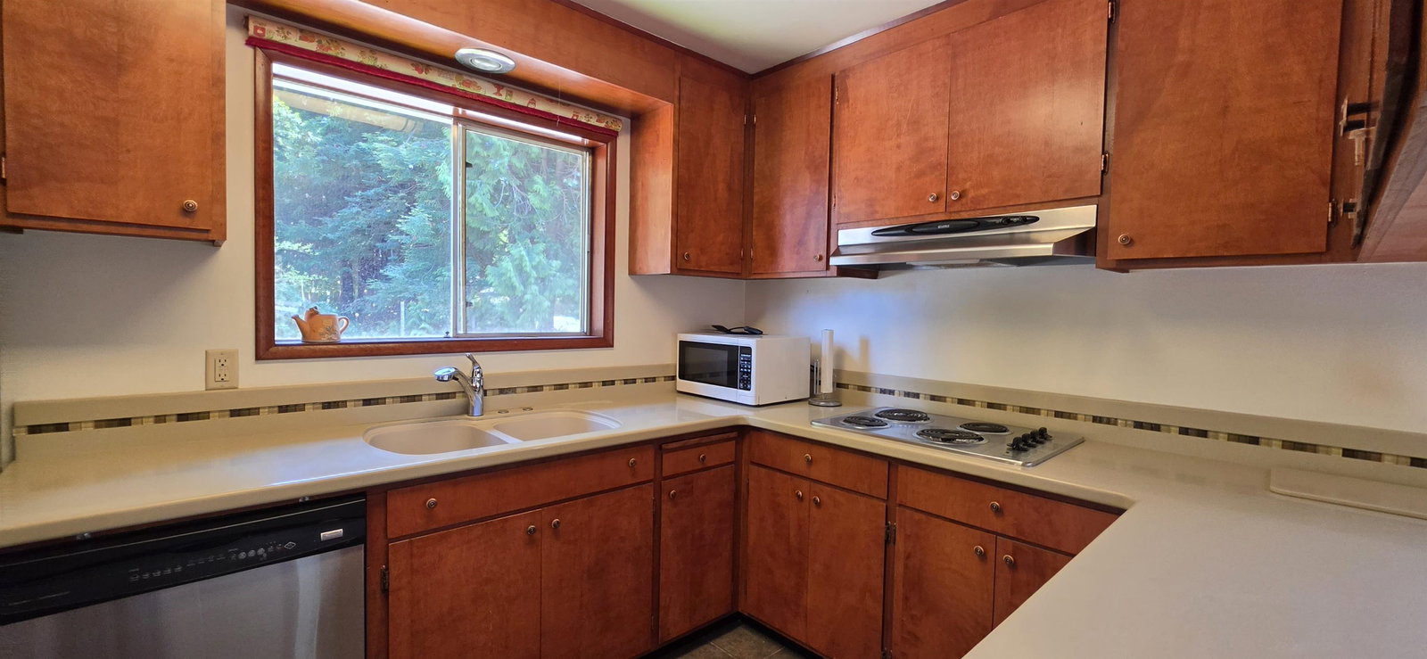
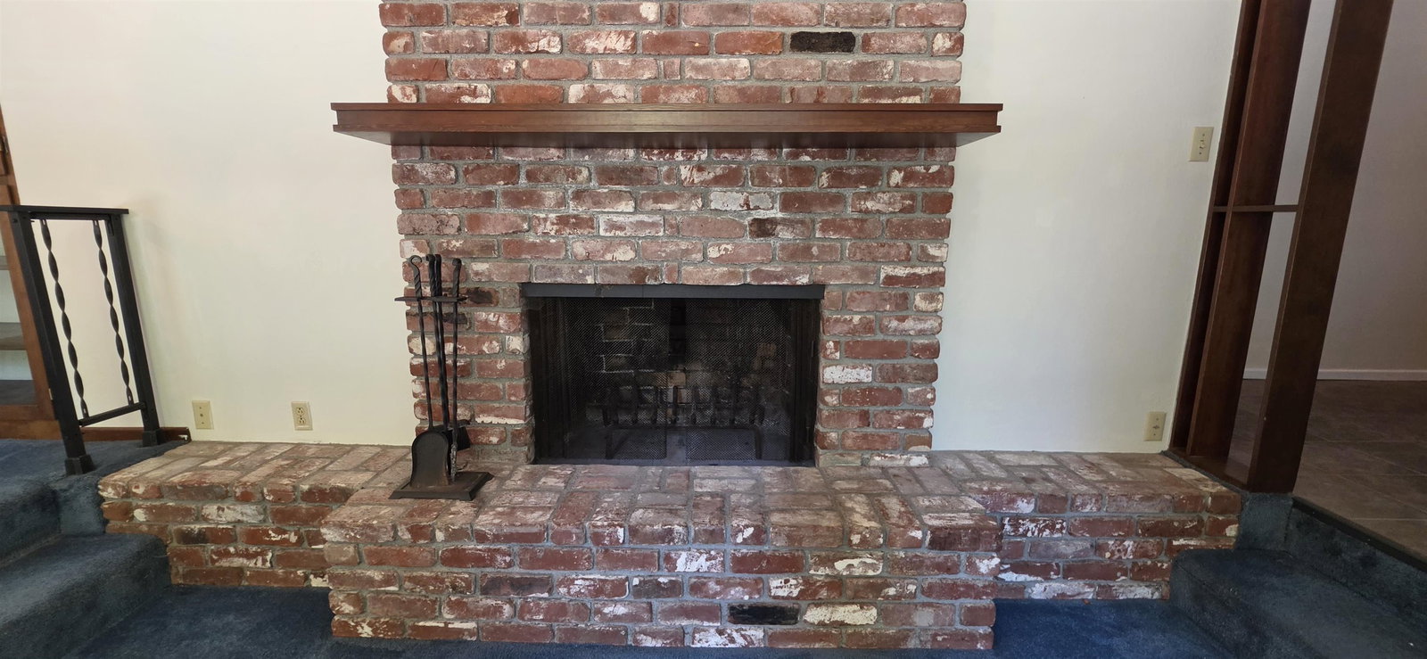
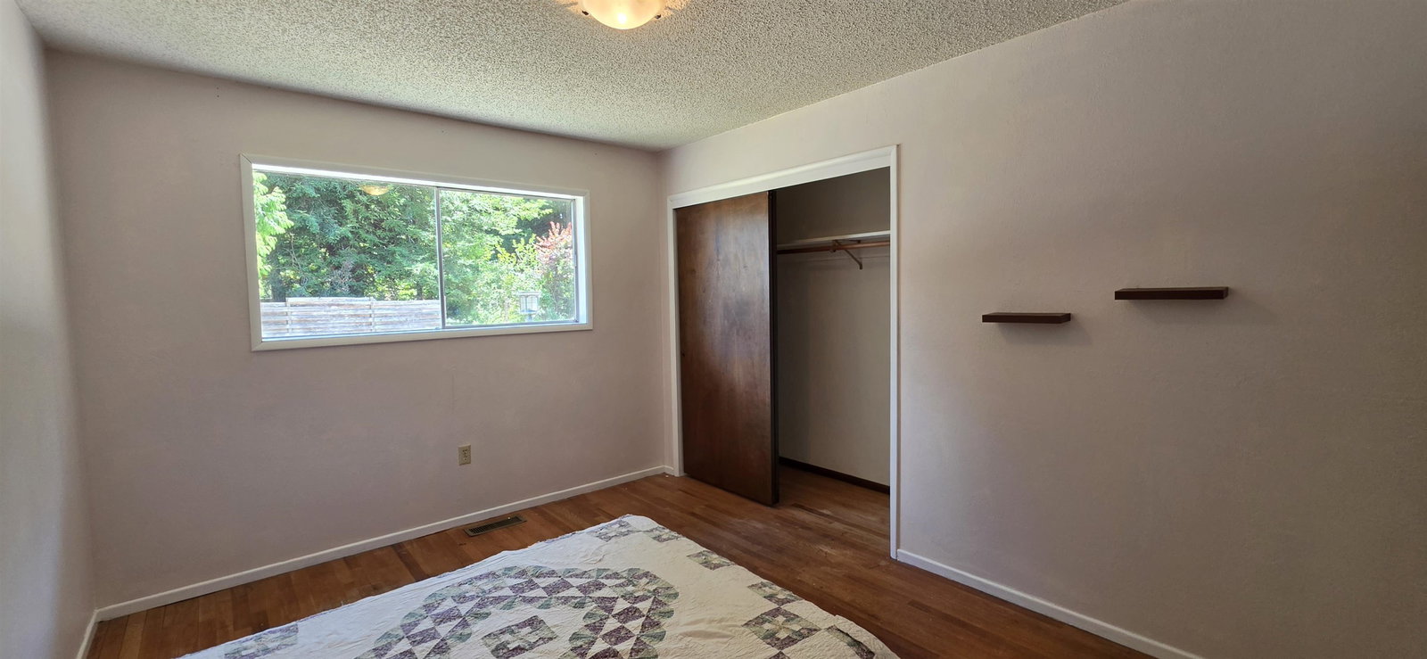
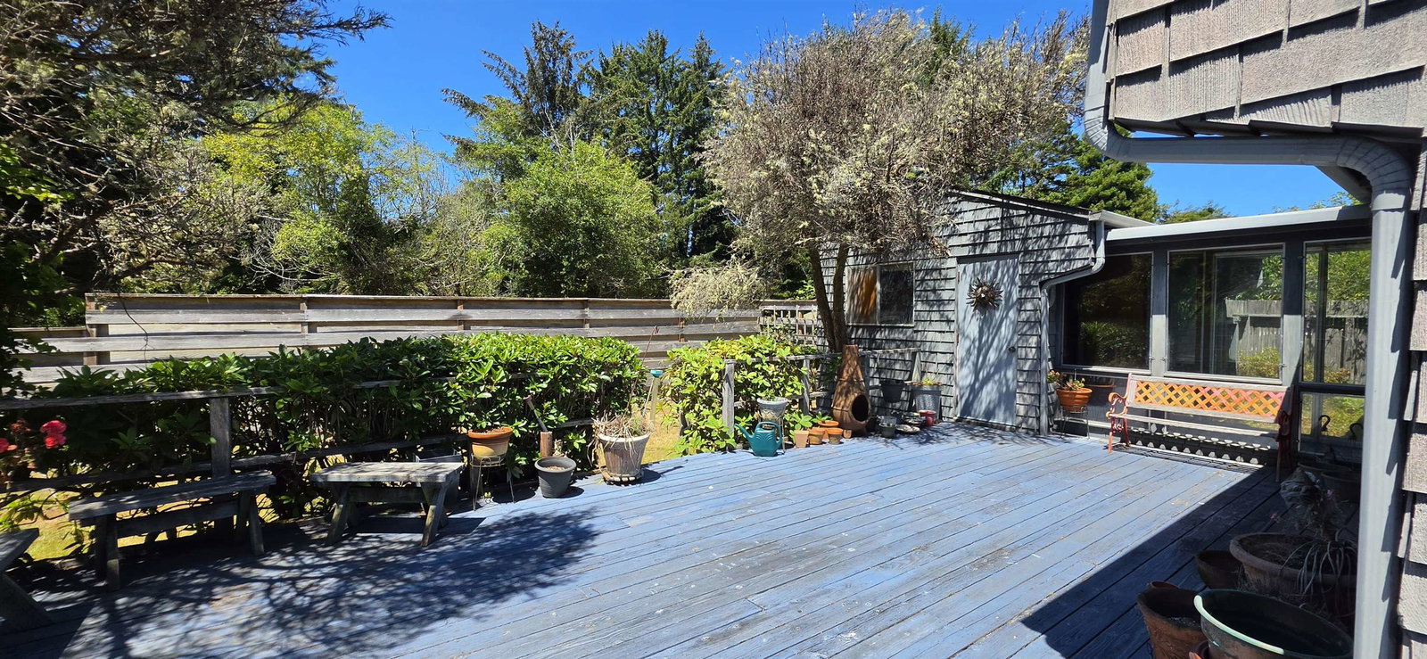
Beautifully designed to capture abundant natural light, this spacious 4-bedroom, 2-bath home offers distinctive architectural details and a versatile floor plan on a generous .38-acre lot. Cedar shake siding, mature landscaping, and a large private backyard create an inviting setting with plenty of room to relax, garden, or entertain. The expansive sunroom features a vaulted ceiling, wet bar, built-in stereo, fireplace, slate tile flooring, and direct access to a large rear deck overlooking the peaceful backyard. A sunken living room with a brick fireplace provides another warm and comfortable gathering space, while the formal dining room includes a built-in hutch. The breakfast room, built-in desk, pocket doors, solid-surface kitchen counters, and large windows add both function and character throughout the home. The spacious primary bedroom features an exceptionally large walk-in closet and access to an outdoor area that could become a private sitting garden. Additional features include an attached single-car garage, storage shed, abundant interior storage, and a backyard with privacy and room to make it your own. Conveniently located and filled with natural light, this unique home offers space, charm, and comfortable indoor-outdoor living.
/u.realgeeks.media/investmentrealtyhomes/inv_realty_logo.png)
Additional Information
- View
- Area
- Interior Features
- Bath-Master, Cabinets In Utilities, Cable, Carpet, Din-Kit/Comb, Din-Living/Combo, Floors-Tile, Garage Door Opener, Utility Room, Walk-in Closets, Walk-in Shower, Wet Bar
- Exterior Features
- Storage Shed, Decking Open, Fencing/Partial, Gutters
- Appliances
- Cook Top, Dishwasher, Dryer, Oven/Built In, Refrigerator, Washer
- Utilities
- Cable, Electric, Stove-Electric, Water Heater-El, Wired for 220
- Days on Market
- 1
- Construction
- Frame
- Garage Desc
- Attached Garage
- Garage Spaces
- 1
- Fireplace
- Yes
- Levels
- 1 Story
Mortgage Calculator
Listing Courtesy of: Debbie Olson with Reel Properties, INC. Cell: 707-218-8055
Listing Broker's Offer Of Compensation, If Provided:
IDX information is provided exclusively for personal, non-commercial use, and may not be used for any purpose other than to identify prospective properties consumers may be interested in purchasing. Information is deemed reliable but not guaranteed. The listing broker’s offer of compensation is made only to participants of the MLS where the listing is filed.